
 Dimensional Inspection
 Reports on Request
 NDA Support

Requirements Before Production
Review drawing revisions, critical dimensions, material specifications, and cosmetic expectations before manufacturing begins.
Capabilities
CNC MachiningCNC milling, 5-axis machining & CNC turning› 3D PrintingSLA, MJF, SLS & DMLS 3D printing› Vacuum CastingSilicone mold making, urethane casting & vacuum-cast prototypes› Sheet Metal FabricationLaser cutting, bending & welding› Injection MoldingLow-volume, insert & overmolding› Rapid ToolingPrototype tooling for molded-part validation› Die CastingAluminum, zinc & magnesium die casting› Metal StampingPrecision & progressive stamping› Surface FinishingBlasting, anodizing, plating, coating & polishing›CNC Machining
Browse by Material
AluminumLightweight, corrosion-resistant aluminum for CNC-machined prototypes, brackets, housings, and precision parts.› Stainless SteelCorrosion-resistant stainless steel for CNC-machined components, tooling, and parts used in clean or demanding environments.› SteelVersatile steel for CNC-machined structural parts, fixtures, shafts, brackets, and production tooling.› ZincZinc for compact die-cast housings, hardware, and detailed industrial components where fine detail matters.› CopperHigh-conductivity copper for electrical contacts, connectors, heat-transfer parts, and precision components.› BrassMachinable brass for fittings, valves, electrical hardware, bushings, and precision turned parts.› TitaniumHigh-strength, lightweight titanium for aerospace, medical, and performance-critical machined components.› MagnesiumUltra-lightweight magnesium for weight-sensitive housings, structural components, and machined prototypes.› BronzeWear-resistant bronze for bushings, bearings, marine hardware, and sliding mechanical components.› IronDurable iron for fixtures, tooling, structural components, and wear-focused industrial applications.› ABSImpact-resistant ABS for machined prototypes, housings, fixtures, and functional appearance parts.›Manufacturing Quality Assurance
GD Prototyping combines material checks, in-process inspection, and final verification for rapid prototyping and low-volume manufacturing, guided by your drawings and agreed acceptance criteria.
Quality Commitment
Manufacturing quality control starts with clear requirements. We review the features that affect fit and acceptance, then match inspection methods and documentation to the part and production stage.
Review drawing revisions, critical dimensions, material specifications, and cosmetic expectations before manufacturing begins.
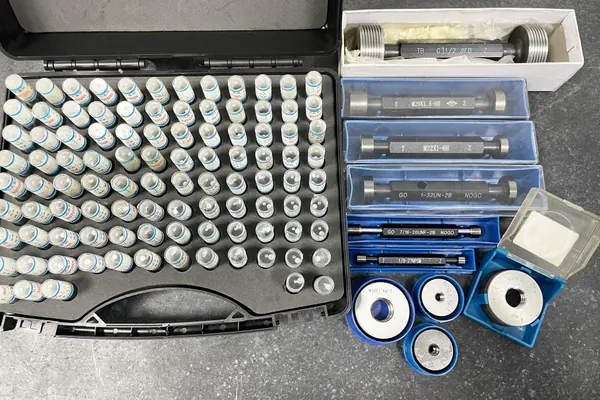
Use CMM inspection and suitable gauges to check dimensions and geometric features against drawing requirements.
Inspect selected features during production to identify deviations while corrections are still practical.
Agree report formats and material documentation early so your receiving team knows what records to expect.
Quality Management Process
Confirm the specified material and review available supplier documents before processing.
Check initial parts against selected drawing requirements before continuing the production batch.
Check selected dimensions at planned stages using methods suited to the manufacturing process.
Review finished dimensions and appearance against the agreed acceptance criteria.
Check required documents, part identification, and protective packaging before shipment.
Prioritize dimensions that affect fit, assembly, or specified function.
Use the agreed drawing revision to define inspection requirements.
Review out-of-tolerance findings and determine the appropriate corrective action.
Organize agreed inspection information to support your incoming checks.
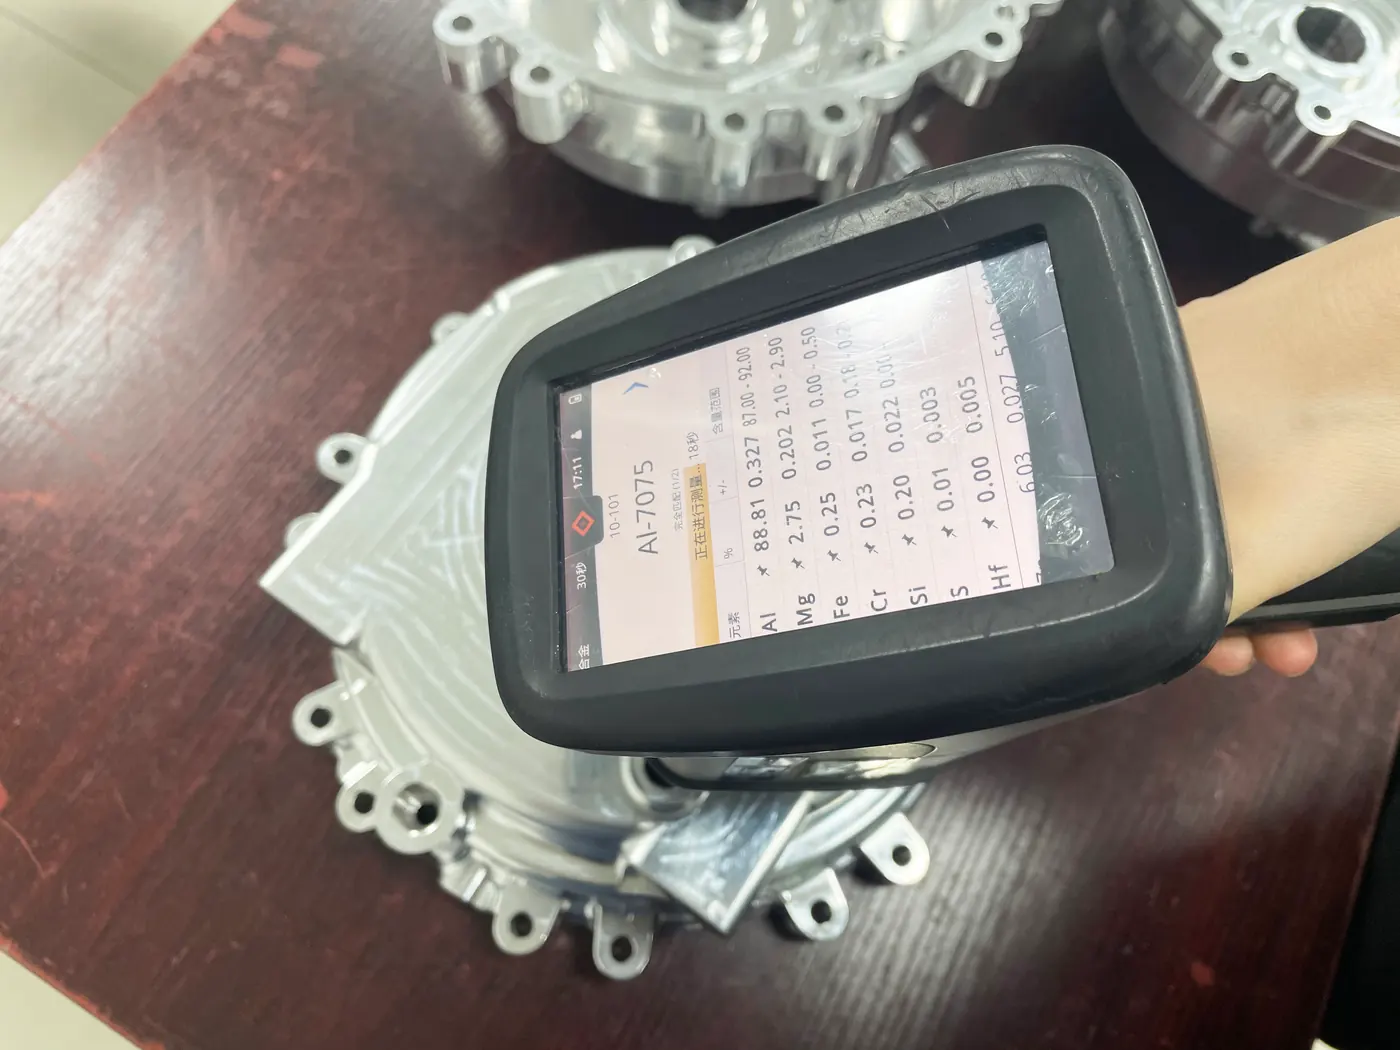
Incoming Material Inspection
Incoming material inspection checks the specified grade, stock condition, and available documentation before processing. Material verification follows the requirements of your part and manufacturing route.
In-Process Quality Control
In-process inspection checks selected features before later operations make corrections more difficult. Inspection points reflect the part geometry, manufacturing process, and critical dimensions.
Final Inspection & Validation
Final inspection brings dimensional results and cosmetic requirements together. We review the agreed inspection scope, outstanding findings, and shipment preparation before releasing parts.
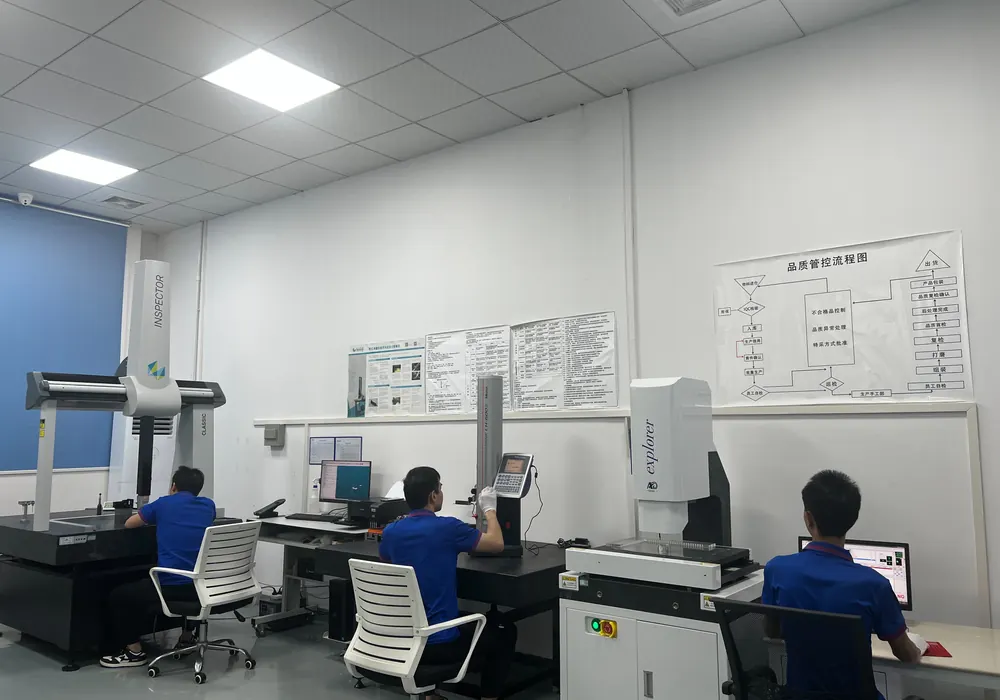
Inspection Equipment
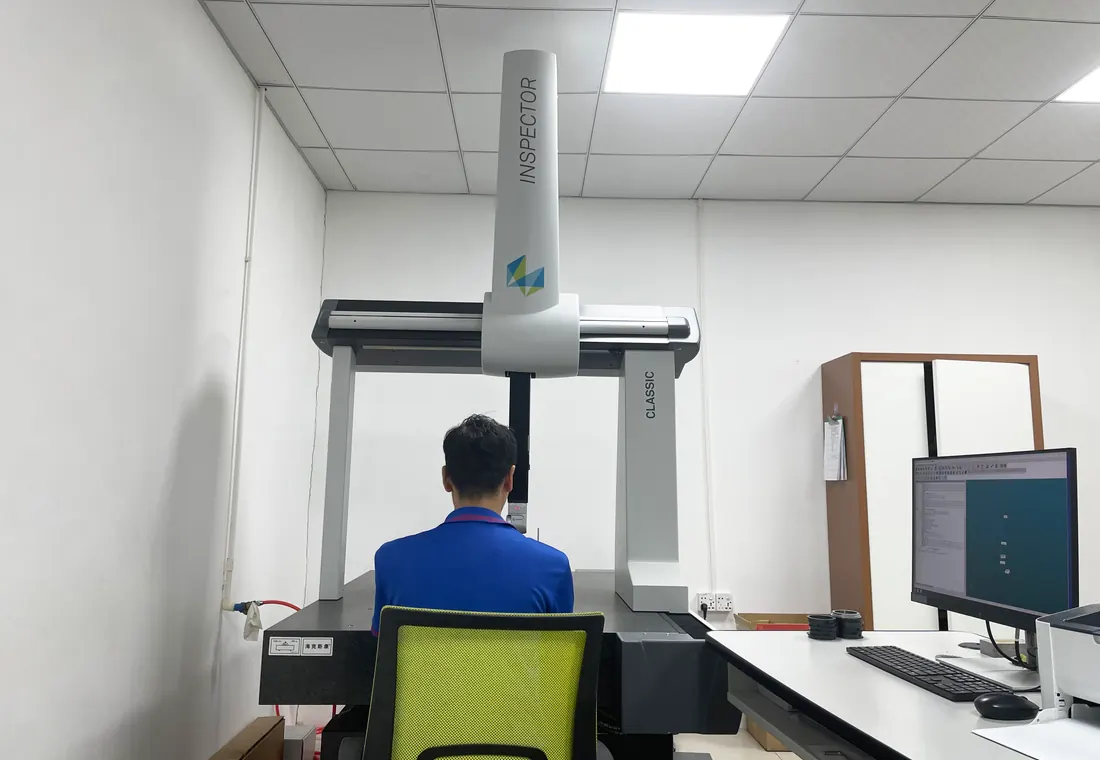
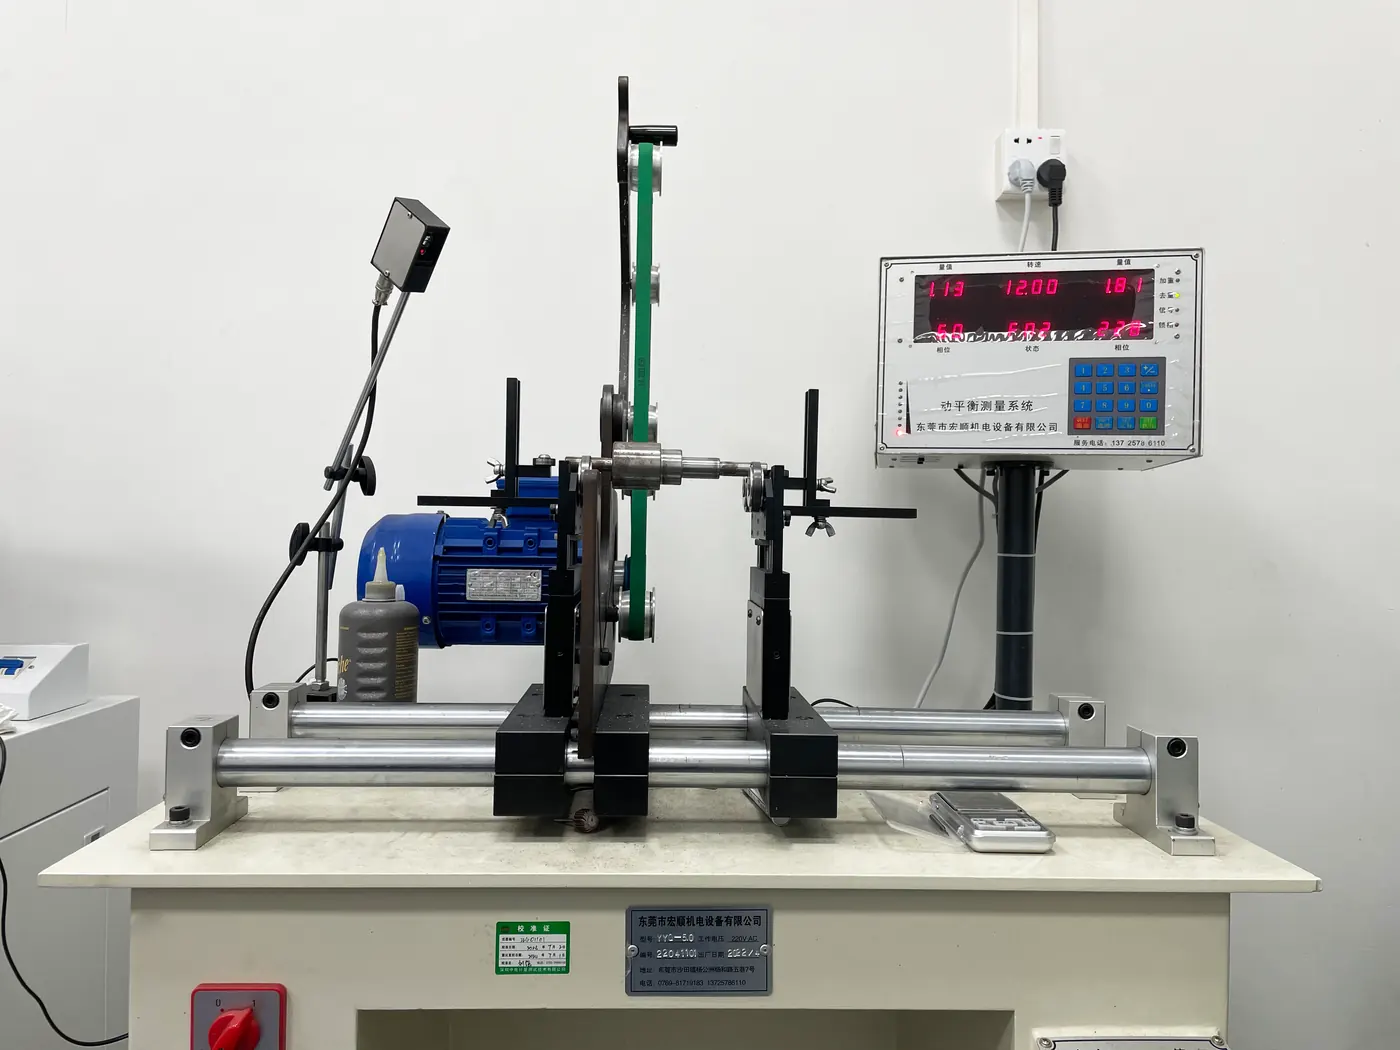
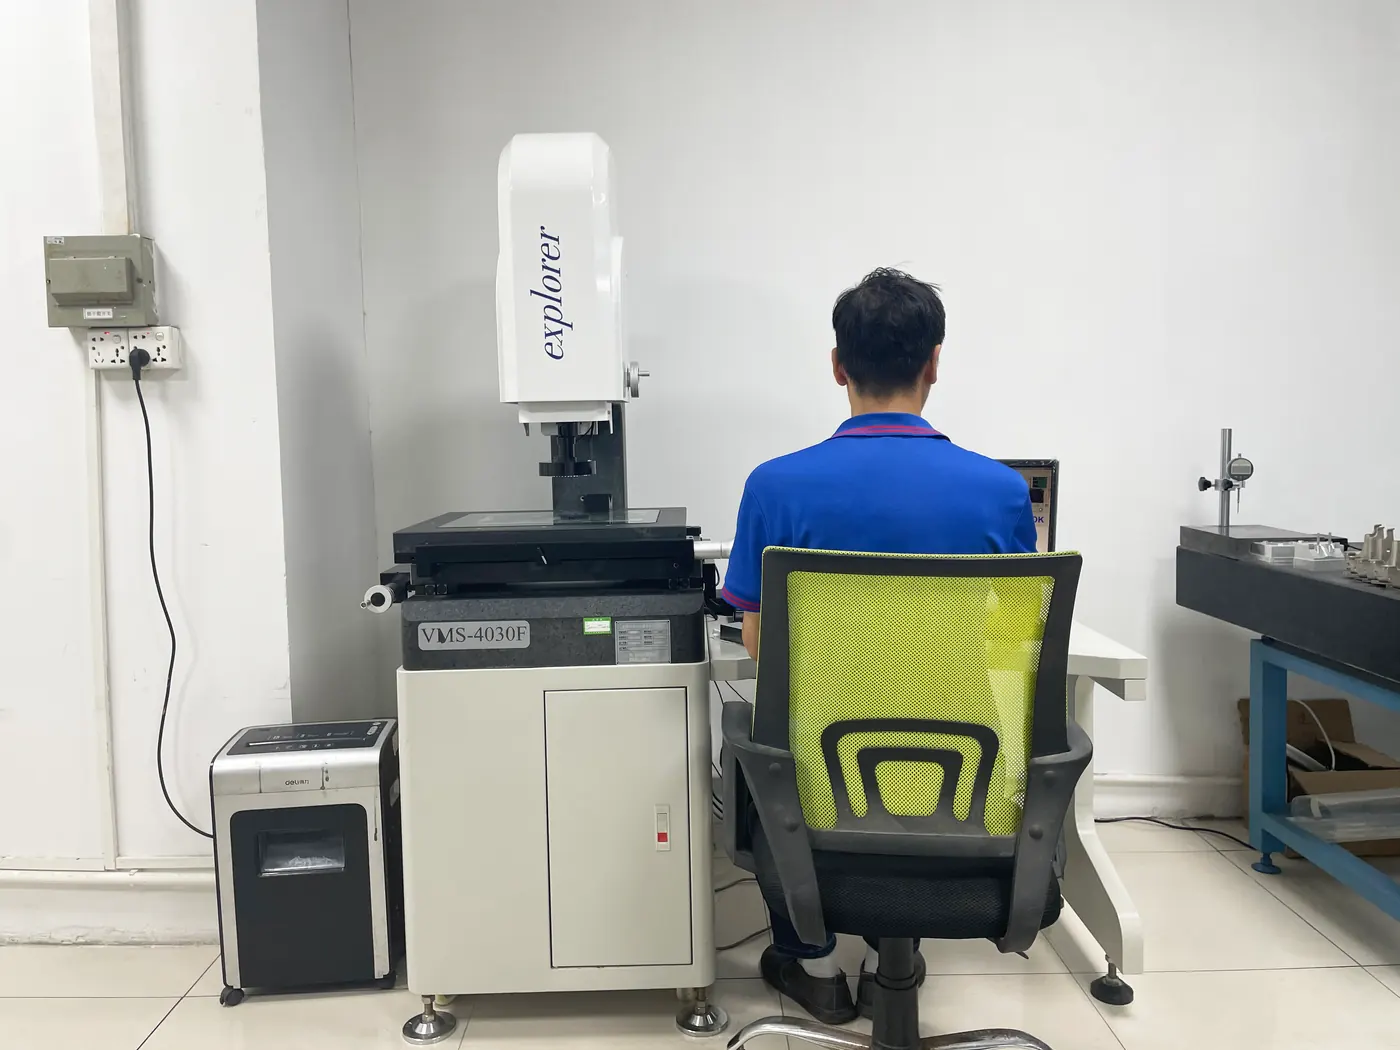
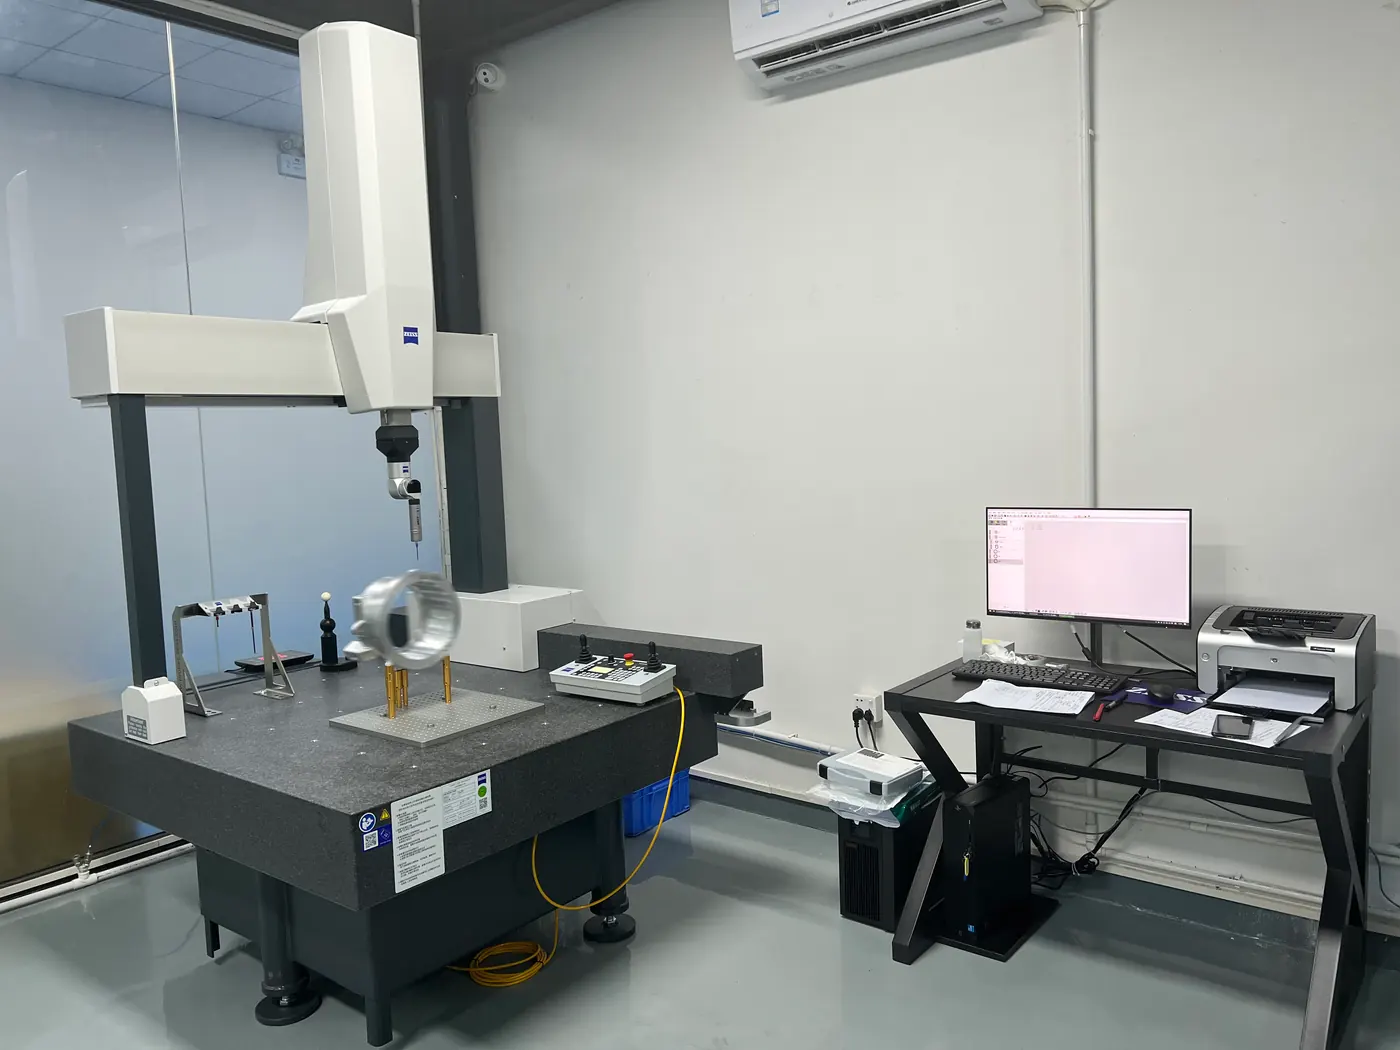
Our inspection equipment includes ZEISS and HEXAGON CMMs, optical measuring systems, and precision gauges. Measurement methods follow the feature geometry, tolerance, and access requirements.
Quality Documentation
Request dimensional inspection reports, CMM measurement results, and available material documentation to support your incoming inspection. Confirm reporting formats and traceability requirements during quotation so the documentation scope is clear before production.
Contact our team to confirm the documentation and sample records available for your project.
Confidentiality & Data Protection
GD Prototyping supports NDA agreements for customer projects and participating suppliers. Define confidential information and disclosure restrictions before sharing sensitive drawings or manufacturing details.
Quality FAQs
Your drawings, critical dimensions, material, finish, and order quantity guide the inspection methods and reporting scope.
Yes. Specify dimensional reports, CMM results, or material documents when requesting a quote so availability, scope, and format can be confirmed.
Inspection coverage follows the agreed plan. Sampling, critical-feature checks, and any full-inspection requirements are confirmed before production.
We verify the deviation against the agreed requirements and coordinate appropriate corrective action. Any change to acceptance criteria needs your approval.
Send your CAD files, drawings, and critical inspection requirements. Our team will review manufacturing feasibility and the inspection documentation needed for your project.